Practical architectural, interior design and estimation training is coming to Lagos.
Learn through live, instructor-led classes and complete practical projects using professional design and estimation software. Deseret School of Design's first Lagos cohort begins in January 2027.
Registration is free. No payment is required now. Joining the priority list gives you early access to course fees, schedules, the Lagos venue and founding-cohort discounts.
Choose the professional skill you want to develop.
The Lagos campus will begin with three practical courses. Select your preferred course when joining the priority list. Additional courses may be introduced based on demand.
Architectural Design with Revit
Learn how to turn a building idea into a coordinated digital model and a professional set of architectural drawings using Autodesk Revit. This course covers the practical workflow from initial planning and modelling to documentation, presentation and AI-assisted rendering.
- Develop residential building concepts.
- Model complete buildings in Autodesk Revit.
- Produce plans, elevations, sections and schedules.
- Organize professional drawing sheets.
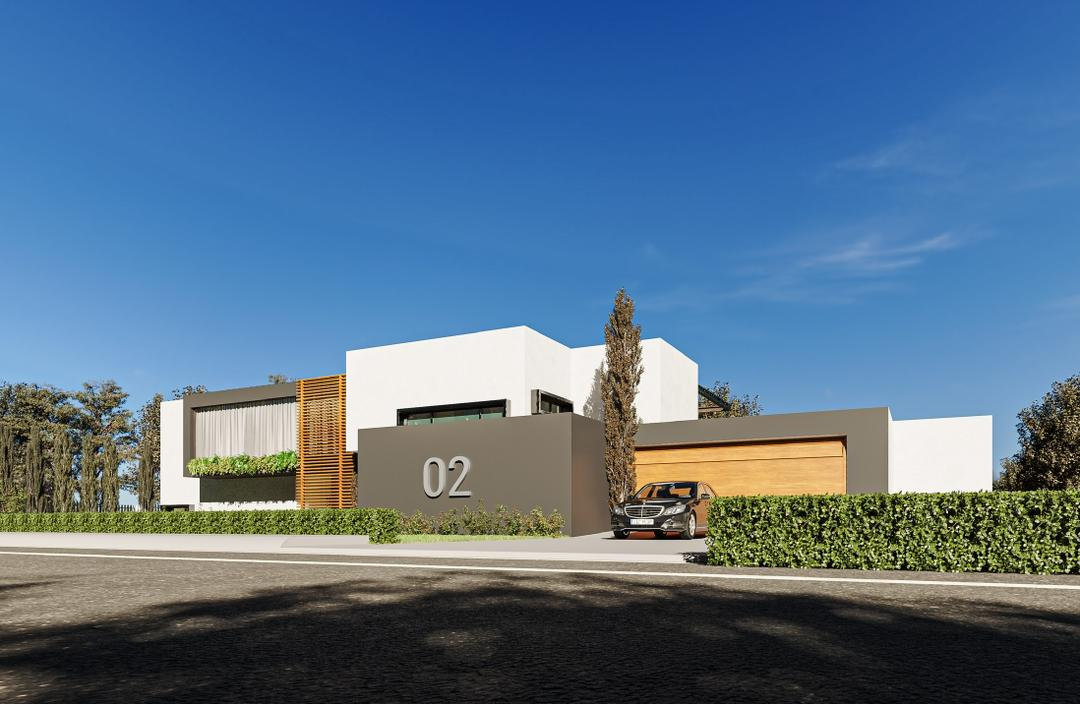
- Create presentation drawings and photorealistic renders.
- Complete a portfolio-ready architectural project.
Interior Design
Learn how to plan attractive and functional spaces, communicate ideas professionally, and create interior presentations that clients can understand. The training combines design principles, space planning, technical documentation, material selection and photorealistic visualization.
- Plan residential and commercial interior spaces.
- Develop colour, material and furniture concepts.
- Produce interior layouts and technical drawings.
- Design ceilings, lighting arrangements and fitted elements.
- Create presentation boards and realistic interior renders.
- Complete a portfolio-ready interior design project.
Quantities and Estimation with PlanSwift
Learn how to measure construction quantities directly from digital drawings and prepare structured take-offs and cost estimates using PlanSwift. The course is suitable for quantity-surveying students, contractors, estimators, technicians and construction professionals who want a faster digital workflow.
- Read architectural and construction drawings.
- Set up drawings correctly in PlanSwift.
- Measure areas, lengths, volumes and item counts.
- Organize digital quantity take-offs.
- Prepare structured estimates and summaries.
- Check and present measurement information professionally.
Looking for another course?
We are also measuring demand for MEP with Revit, Structural Analysis and Design, Computer Literacy, Kitchen and Cabinet Design, and other professional courses. Choose 'Another course' in the form and tell us what you would like to study.
Training designed around what you must be able to do.
Our training goes beyond watching software demonstrations. Learners practise each stage of the workflow, complete assignments and produce a final project that demonstrates their skills.
Live instruction
Learn directly from an instructor, ask questions and receive guidance while working through practical exercises.
Practical projects
Apply each lesson to realistic architectural, interior design or construction-estimation projects.
Beginner-friendly learning
No previous software experience is required for the introductory courses. Learners are guided through the tools and professional workflow step by step.
Portfolio development
Architectural and interior design learners complete projects they can include in their professional portfolios.
Class recordings
Recorded class sessions are provided where applicable, allowing learners to review important demonstrations after class.
Learning community
Learners join the DSD community and can continue receiving updates, opportunities and professional-development information.
Recognized centre
DSD is an Autodesk Authorized Training Centre delivering professional software training through approved training arrangements.
Leave with evidence of what you can do.
The exact output depends on the selected course. By the end of the training, learners may produce:
- A coordinated architectural drawing set.
- A complete Revit building model.
- Interior space plans and presentation boards.
- Photorealistic interior or exterior renders.
- Digital construction quantity take-offs.
- A structured project estimate.
- A final project presentation.
- Portfolio-ready project material.
Course completion does not guarantee employment or professional licensing. Results depend on attendance, practice, project quality and the learner's existing qualifications.
Where the Skills Can Be Used
Architectural design support
Use Revit modelling and drawing-production skills under the supervision of architects and other qualified professionals.
Interior design services
Develop concepts, layouts and presentations for residential and commercial interior projects.
Quantity take-off and estimation
Support contractors, developers and qualified construction professionals with digital measurements and structured estimates.
3D visualization
Create architectural and interior images that help clients understand proposed designs.
Freelance project work
Use a portfolio to approach potential clients and demonstrate the services the learner can provide.
DSD provides skills training and does not confer professional registration as an architect, quantity surveyor or engineer.
Hear from people who trained with us.
Meet DSD graduates from Ghana and hear about their learning experience, completed projects and how they have applied their skills.
Farida
Interior Design 101
ORGANIZATIONS WE HAVE TRAINED, SUPPORTED OR WORKED WITH


How Admissions Will Work
Join the priority list
Provide the preferred course, schedule and location.
Receive the course information
Priority-list members receive the confirmed fees, payment options, campus address, timetable and entry requirements before public enrolment.
Attend a free online taster session
Meet the DSD team, experience the teaching approach and ask questions before making a payment.
Complete enrolment
Choose the course and schedule, complete registration and secure a place.
Begin training
Attend orientation and start practical training with the founding Lagos cohort.
Join the Lagos priority list.
We are planning the Lagos campus around genuine student demand. Joining the priority list costs nothing and does not commit you to enrolling.
- Receive course fees before public enrolment.
- Get early access to available seats.
- Receive founding-cohort discount information.
- Attend a free online taster session.
- Receive the confirmed Lagos campus address.
- Get updates about schedules and payment options.
Frequently Asked Questions
Be part of DSD's first Lagos cohort.
Join the priority list today and be among the first to receive the fees, course schedules, Lagos venue and founding-cohort admissions information.
Free registration | No payment required | No obligation to enrol
DSD LAGOS
Founding cohort beginning January 2027
Lagos venue to be announced