September 2026 cohorts now open — limited seats remaining · September 2026 cohorts now open — limited seats remaining · September 2026 cohorts now open — limited seats remaining · September 2026 cohorts now open — limited seats remaining · September 2026 cohorts now open — limited seats remaining · September 2026 cohorts now open — limited seats remaining · September 2026 cohorts now open — limited seats remaining · September 2026 cohorts now open — limited seats remaining · September 2026 cohorts now open — limited seats remaining · September 2026 cohorts now open — limited seats remaining · September 2026 cohorts now open — limited seats remaining · September 2026 cohorts now open — limited seats remaining ·

DSD
HomeProgrammesStudio ClinicBlogWebinarsOnlineShop
Apply Now →WhatsApp Us
← All courses
ATC Certified
AUTODESK ATC · ARCHITECTURE

Architectural Design with Revit

GH¢ 3,000
Private 1-on-1: GH¢ 9,000
International student: GH¢ 3,900
Autodesk RevitBeginner → Job-ReadyWeekend: 8 weeks (Sat + Sun) · Weekday: 3 weeks (Mon/Wed/Fri)Weekend & Evening cohorts

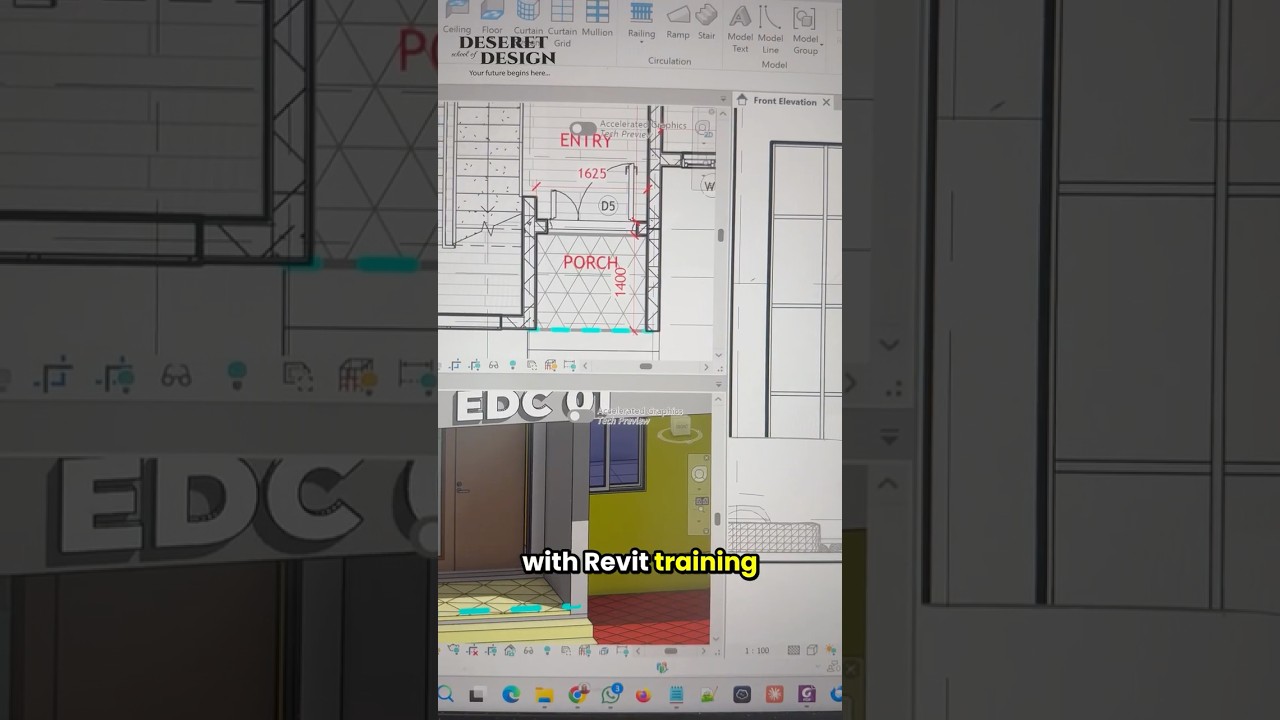
Every building starts with drawings — the floor plans, elevations, sections and 3D views that show what it will look like. This course teaches you to produce those complete drawing sets yourself using Autodesk Revit, the world's industry-standard building-design software. Unlike older, line-by-line tools, Revit lets you build one intelligent 3D model from real building parts — walls, doors, windows, floors, roofs — and every plan, section, elevation and schedule comes out of that model automatically. Change the model once and every drawing updates itself, with no contradictions between views. You'll also learn to turn your model into realistic presentation images that help sell a design to a client. It's the natural starting point for anyone entering building design, and the foundation for our Structural course. No prior experience needed — we start from zero. Taught hands-on at our Autodesk Authorized Training Center in North Legon, Accra, with fully equipped computer labs.

LIMITED SEATS · WEEKEND & EVENING COHORTS
Architectural Design with Revit
Autodesk Authorized
Official curriculum & recognized certificate
Hands-on Projects
Portfolio-ready deliverables every week
Small Cohorts
Max 30 learners for focused attention
Career Support
CV review · LinkedIn · referrals
SAMPLE FILE
See what graduates produce.
Download a sample project file from this course — the exact standard you will reach by the end of the programme.
PDF · Free
WHO THIS IS FOR
Complete beginners — no prior Revit or CAD needed
Architecture and construction students
Junior draughtspersons moving into Revit
Career-switchers entering the built environment
WHAT YOU’LL ACHIEVE
Model walls, doors, windows, floors and roofs in Revit
Structure a project using levels, grids, families and parameters
Generate a full drawing set — plans, sections, elevations, 3D views — from one model
Pull door, window and area schedules automatically
Produce realistic AI-assisted presentation renders
SYLLABUS SNAPSHOT
01
Design foundations & the Ghanaian context
Architectural design, the permit process, reading the brief, site analysis and hand sketching. You produce: a locked client brief and design sketches.
02
Revit setup & modelling
Templates, levels, walls, floors, openings, roof and vertical circulation. You produce: a modelled shell of your client’s home.
03
Detailing & fit-out
Components, interior fit-out, dimensions and annotation. You produce: a detailed, annotated model.
04
Documentation & the drawing set
Sheets, plans, sections, elevations and schedules generated from the model. You produce: the construction sheet set.
05
Rendering & final delivery
AI-assisted rendering and a permit-ready package. You produce: a complete 24-sheet construction drawing set.
CAPSTONE PROJECT
Deliver a full architectural set with 3D views, schedules, legends, and sheets.
YOUR INSTRUCTOR
DSD Instructor Team
Autodesk Authorized Training Center · Practising professionals
Taught by DSD instructors who take you from a client brief and hand sketch through to a complete Revit construction drawing set, the way it is done in Ghanaian practice.
TRUSTED BY
Ghana Revenue Authority (GRA)
SMEC Ghana
David Adjaye & Associates
Ntsika Architects — South Africa
CAREER OUTCOMES
EARNING POTENTIAL
GHS 4,000 – 10,000 / month depending on experience and project scale
Indicative only — actual income depends on your experience, portfolio, market conditions and effort. DSD does not guarantee income or employment.
Roles our graduates fill:
ArchitectArchitectural DraughtsmanArchitectural AssistantBIM TechnicianDesign & Build Professional
REQUIREMENTS & DETAILS
LAPTOP
Windows 10/11. 8GB RAM minimum (16GB recommended), multi-core Intel/AMD CPU, dedicated GPU with 4GB+ VRAM, 30GB free disk.
PAYMENT
Pay by Mobile Money (MoMo), cash, or bank transfer — card also accepted in your student portal. A deposit reserves your seat; instalment arrangements on request. Corporate sponsorships welcome.
CERTIFICATE
As an Autodesk Authorized Training Center, DSD issues an Autodesk Certificate of Completion for this course, alongside your DSD Certificate of Completion.
GROUP COURSE FEE
GH¢ 3,000
Pay via CalBank — MTN MoMo & card accepted
One-on-one (private)GH¢ 9,000
International studentGH¢ 3,900
RESERVE YOUR SEAT

Or chat on WhatsApp:
+233 24 665 3600

ONE-ON-ONE · PRIVATE SESSION
Exclusive Private Training
GH¢ 9,000
PRIVATE FEE
VS GROUP: GH¢ 3,000
Dedicated 1-on-1 time with your instructor — no shared sessions
Fully flexible schedule — your dates, your pace
Curriculum tailored to your specific role and goals
Direct instructor feedback on every exercise
Priority support between sessions via WhatsApp
REQUEST A PRIVATE SESSION
VISIT US
No 22 Dromo Crescent
North Legon, Accra
Accessible from Legon, Atomic & Adenta
Secure parking available
Call now: +233 24 665 3600
UPCOMING COHORTS

When can you
start?

Card · MoMo · Bank transfer
September 2026
Sun
Mon
Tue
Wed
Thu
Fri
Sat
1
2
3
4
5
6
7
8
9
10
11
12
13
14
15
16
17
18
19
20
21
22
23
24
25
26
27
28
29
30
Sat, 5 September
Mon, 14 September
Available
5 or fewer seats
Almost full
Can't find your schedule? Ask us →
YOUR FUTURE BEGINS HERE

Ready to enrol in Architectural Design with Revit?

Secure your seat in the next Architectural Design with Revit cohort — North Legon, Accra. Weekend and evening classes, real projects, certified instructors.